

Pian Legacy & Civil Engineering
Showing posts with label Civil Engineering. Show all posts
Showing posts with label Civil Engineering. Show all posts
Wednesday, July 18, 2012
Friday, June 29, 2012

Tuesday, October 4, 2011
Do your homework...
Would like to share with you pictures that I found from the web. Credits to those guys who have been so creative to come up with these equations. :)

and,

and,

and,

and to summarize the above equation? :)

These equations are for fun only. And, I don't think and believe that
"Women=Problems".
Sunday, October 2, 2011
Video on Diaphragm Wall
I would like to share with you this video seen in youtube on the Construction Sequence of a Diaphragm Wall by AFCONS.
Friday, September 16, 2011
Isang Litrong Liwanag (A liter of Light)
A friend posted a video in his Facebook, caught my attention and I started to have a quick search about it in the web. This is a good and cheap alternative to Go Green in our communities. It can also lower our electricity bills as it provides sufficient light to illuminate a room. Great idea!
Here is the video:
"Isang Litrong Liwanag (A Liter of Light), is a
sustainable lighting project which aims to bring the eco-friendly Solar
Bottle Bulb to disprivileged communities nationwide. Designed and
developed by students from the Massachusetts Institute of Technology
(MIT), the Solar Bottle Bulb is based on the principles of Appropriate
Technologies – a concept that provides simple and easily replicable
technologies that address basic needs in developing communities." - Isang Litrong Liwanag (A Liter of Light)
Saturday, October 16, 2010
World's longest tunnel breaks down Swiss Alpine barrier
SEDRUN, Switzerland (AFP) - – A giant drilling machine punched its way through a final section of Alpine rock on Friday to complete the world's longest tunnel, after 15 years of sometimes lethal construction work.
In a stage-managed breakthrough, attended by some 200 dignitaries, 30 kilometres (20 miles) inside the tunnel and broadcast live on Swiss television, engineers from both sides shook hands after the bore had pummeled through the final 1.5 metres (five feet) of rock.
"Here, in the heart of the Swiss Alps, one of the biggest environmental projects on the continent has become reality," said Swiss Transport Minister Moritz Leuenberger.
Tunnel workers paid tribute to their colleagues who had died on the construction site with a minute's silence as the names of the eight victims were read out during an emotional ceremony for the breakthrough.
"Workers, thank you, thank you, thank you. We have not only built a tunnel, we have written history," said Luzi Gruber of the construction company Implenia.
The 57-kilometre (35.4-mile) high-speed rail link, which will open in 2017, will form the lynchpin of a new rail network between northern and southeastern Europe and help ease congestion and pollution in the Swiss Alps.
It is the third tunnel to be built through the snowbound St. Gotthard area but it is much the longest and three kilometres longer than a rail link between two Japanese islands, the current record holder at 53.8 kilometres.
"The myth of the Gotthard has been broken for a third time. Our forefathers struggled from the Middle Ages onwards to make this mountain passable," Peter Fueglistaler, director of the Federal Transport office, told journalists gathered for the final breakthrough.
Passengers will ultimately be able to speed from the Italian city of Milan to Zurich in less than three hours and further north into Germany, cutting the journey time by an hour.
Once completed, around 300 trains should be able to speed through the Gotthard's twin tubes every day, at up to 250 kilometres per hour (155 mph) for passenger trains.
The 9.8-billion Swiss franc (7.0-billion euro, 9.8-billion dollar) tunnel, which is 9.5 metres in diameter, is also the fruit of strong popular environmental concern about pollution in the Swiss Alps.
Switzerland nonetheless struggled to convince sceptical European neighbours to support the ambitious and costly transalpine rail plans. But Swiss voters helped force the issue in 1994 by supporting a ban on heavy trucks driving across the Alps -- including the expanding flow of transiting EU goods traffic.
A nationwide poll published on Wednesday suggested that sentiment is undimmed, with two thirds supporting a ban on truck traffic through the Gotthard road tunnel and moving it on to rail.
But a senior Swiss official warned the full benefit of the rail tunnel can only be realised if Germany and Italy complete complementary infrastructure.
"For a noticeable amount of freight to be shifted from road to rail, our neighbouring countries Germany and Italy will have to fulfill their contractual obligation to extend access routes," said Peter Fueglistaler, director of the government's Federal Transport Office.
In recent years, Austria, France and Italy have set in motion two similar rail tunnel projects through the eastern and western Alps, which are both planned to exceed 50 kilometres in length in the 2020s.
Apart from the economic and environmental implications, the spotlight was on more than 2,000 tunnel workers, especially following the rescue of Chile's trapped miners.
The builders, who have blasted and bored through 13 million cubic metres (460 million cubic feet) of rock, were feted at a celebration just above the breakthrough point in the mist-bound village of Sedrun.
As the two tunnels became one, tunnelers unfurled a Swiss flag to a thunder of applause.
One of the first to make it through, Hubert Baer, told the crowd: "It's a wonderful feeling, it's an honour to have participated in the construction of the longest rail tunnel in the world."
Scene: Santa Barbara stands watch over world's longest tunnel
source: http://ph.news.yahoo.com/afp/20101016/tts-switzerland-transport-tunnel-rail-en-c1b2fc3.html
In a stage-managed breakthrough, attended by some 200 dignitaries, 30 kilometres (20 miles) inside the tunnel and broadcast live on Swiss television, engineers from both sides shook hands after the bore had pummeled through the final 1.5 metres (five feet) of rock.
"Here, in the heart of the Swiss Alps, one of the biggest environmental projects on the continent has become reality," said Swiss Transport Minister Moritz Leuenberger.
Tunnel workers paid tribute to their colleagues who had died on the construction site with a minute's silence as the names of the eight victims were read out during an emotional ceremony for the breakthrough.
"Workers, thank you, thank you, thank you. We have not only built a tunnel, we have written history," said Luzi Gruber of the construction company Implenia.
The 57-kilometre (35.4-mile) high-speed rail link, which will open in 2017, will form the lynchpin of a new rail network between northern and southeastern Europe and help ease congestion and pollution in the Swiss Alps.
It is the third tunnel to be built through the snowbound St. Gotthard area but it is much the longest and three kilometres longer than a rail link between two Japanese islands, the current record holder at 53.8 kilometres.
"The myth of the Gotthard has been broken for a third time. Our forefathers struggled from the Middle Ages onwards to make this mountain passable," Peter Fueglistaler, director of the Federal Transport office, told journalists gathered for the final breakthrough.
Passengers will ultimately be able to speed from the Italian city of Milan to Zurich in less than three hours and further north into Germany, cutting the journey time by an hour.
Once completed, around 300 trains should be able to speed through the Gotthard's twin tubes every day, at up to 250 kilometres per hour (155 mph) for passenger trains.
The 9.8-billion Swiss franc (7.0-billion euro, 9.8-billion dollar) tunnel, which is 9.5 metres in diameter, is also the fruit of strong popular environmental concern about pollution in the Swiss Alps.
Switzerland nonetheless struggled to convince sceptical European neighbours to support the ambitious and costly transalpine rail plans. But Swiss voters helped force the issue in 1994 by supporting a ban on heavy trucks driving across the Alps -- including the expanding flow of transiting EU goods traffic.
A nationwide poll published on Wednesday suggested that sentiment is undimmed, with two thirds supporting a ban on truck traffic through the Gotthard road tunnel and moving it on to rail.
But a senior Swiss official warned the full benefit of the rail tunnel can only be realised if Germany and Italy complete complementary infrastructure.
"For a noticeable amount of freight to be shifted from road to rail, our neighbouring countries Germany and Italy will have to fulfill their contractual obligation to extend access routes," said Peter Fueglistaler, director of the government's Federal Transport Office.
In recent years, Austria, France and Italy have set in motion two similar rail tunnel projects through the eastern and western Alps, which are both planned to exceed 50 kilometres in length in the 2020s.
Apart from the economic and environmental implications, the spotlight was on more than 2,000 tunnel workers, especially following the rescue of Chile's trapped miners.
The builders, who have blasted and bored through 13 million cubic metres (460 million cubic feet) of rock, were feted at a celebration just above the breakthrough point in the mist-bound village of Sedrun.
As the two tunnels became one, tunnelers unfurled a Swiss flag to a thunder of applause.
One of the first to make it through, Hubert Baer, told the crowd: "It's a wonderful feeling, it's an honour to have participated in the construction of the longest rail tunnel in the world."
Scene: Santa Barbara stands watch over world's longest tunnel
source: http://ph.news.yahoo.com/afp/20101016/tts-switzerland-transport-tunnel-rail-en-c1b2fc3.html
Monday, August 24, 2009
The Obligation of an Engineer
I am an Engineer,
in my profession I take deep pride.
To it I owe solemn obligations.
As an Engineer,
I pledge to practice integrity and fair dealing,
tolerance and respect, and to uphold devotion to the
standards and the dignity of my profession,
conscious always that my skill carries with it the
obligation to serve humanity by making the
best use of Earth’s precious wealth.
As an Engineer,
I shall participate in none but honest enterprises.
When needed, my skill and knowledge shall be given
without reservation for the public good.
In the performance of duty and in fidelity to my profession,
Saturday, December 20, 2008
"Concrete"
Concrete is easily and readily prepared and fabricated in all sorts of conceivable shapes and structural systems. It is used in the realms of infrastructure, habitation, work and play. Its great simplicity lies in the fact that its constituents are ubiquitous and are readily available almost anywhere in the world 1. As a result of its ubiquity, functionality and flexibility it has become by far the most popular and widely used construction material in the world 2.
The material concrete is often confused with the material cement. Cement is one of the many constituents of concrete, part of the glue that holds the other materials together. Concrete is made by mixing cement, supplementary cementitious materials, water, fine aggregate (sand), coarse aggregate (gravel or crushed stone) with or without admixtures, reinforcement, fibres or pigments.
The ingredients are proportioned and engineered to produce a concrete of a specific strength and durability, so it is 'fit for purpose' for the job for which it is intended. It can be produced in the form of precast products or as ready-mixed concrete, which is delivered in the familiar rotating concrete lorry.
source: http://www.sustainableconcrete.org.uk
source: http://www.sustainableconcrete.org.uk
Wednesday, September 3, 2008
World's Tallest Building Just Got Taller
 AFP - Wednesday, September 3
DUBAI (AFP) - - The world's tallest building just got taller -- the Burj Dubai tower in the booming Gulf emirate of Dubai has now reached a height of 688 metres (2,257 feet) and is still growing, developers Emaar said on Tuesday.
It now boasts 160 storeys, the highest skyscraper in the world, Emaar said in a statement.
The skyscraper, set for completion in September 2009, is one of several mega projects taking shape in Dubai, which is a member of the oil-rich United Arab Emirates (UAE) federation.
Burj Dubai, which was started in 2004, overtook Taiwan's Taipei 101 tower as the world's tallest building when it reached 512 metres (1,533 feet) in April 2007.
It became the tallest man-made structure on the planet, when Emaar announced in April that it has surpassed the 629-metre (2,063-foot) KVLY-TV mast in the United States.
Its eventual height remains a closely-guarded secret, though there is speculation it will reach a final height of 900 metres (2,953 feet).
It had been due for completion in the bustling city state at the end of 2008, but Emaar said in June that "finishing touches" had pushed back the date until September next year.
The skyscraper is being built by a consortium involving Arabtec Construction LLC of the UAE, Samsung of South Korea and Besix of Belgium.
Many building projects in Dubai, which is going through a construction frenzy, have been facing delays caused by shortage of building materials and skilled labour.
source: http://sg.news.yahoo.com/
source: http://sg.news.yahoo.com/
Thursday, August 28, 2008
New ISO standard for safe, long-lasting buildings and structures
ISO has published a new standard to help engineers, builders, and regulators to design structures that are safe and resistant to failure due to environmental and mechanical stresses, and to material degradation.
Buildings, civil engineering works, industrial structures, and their components should be conceived, constructed, inspected, maintained and repaired in such a way that, under foreseeable environmental conditions, they maintain their required performance during their design lives with sufficient reliability for the safety and comfort of users and the intended use of the structure.
ISO 13823:2008—General Principles on the Design of Structures for Durability specifies general principles and recommends procedures for the verification of the durability of structures subject to known or foreseeable environmental actions, including mechanical actions, causing material degradation leading to failure of performance. It will help to ensure reliability of performance throughout the service life of the structure.
This International Standard has the following objectives:
- to improve the evaluation and design of structures for durability by the incorporation of building science principles into structural engineering practice, and
- to provide a framework for the development of mathematical models to predict the service life of components of the structure.
Prof. A.M. Brandt, Chair of ISO/TC 98, Bases for Design of Structures, comments, "The general principles in the verification and design of structures and components for durability in this International Standard should be used whenever a minimum service life is required, for new structures as well as for the assessment of existing structures."
The standard is intended to serve a similar harmonization role that ISO 2394:1998, General Principles on Reliability for Structures, has had over the past 30 years for the verification and design of structures against failure due to mechanical stress, ranging from gravity to wind, snow, and earthquake.
The goal is to ensure that all analytical models are incorporated into the limit states method, the same as currently used for the verification and design of structures.
ISO 13823:2008 covers the following topics:
- basic concept for verifying durability,
- durability requirements,
- design life of a structure and its components,
- predicted service life, and
- strategies for durability design.
This International Standard does not directly address sustainability for structures. Most considerations of sustainability, such as the choice of material as it affects waste and energy consumption, are outside its scope. But indirectly, durable structures improve the sustainability of infrastructure.
ISO 13823—General Principles on the Design of Structures for Durability, was developed by ISO technical committee ISO/TC 98, Bases for Design of Structures, Subcommittee SC 2, Reliability of Structures. For more information visit www.iso.org.
source: http://www.gostructural.com/
source: http://www.gostructural.com/
Wednesday, August 20, 2008
What problem can you solve with 3 million 4 inch balls?
In order to protect a reservoir from sunlight 3 million black plastic balls are being added. The sunlight causes a reaction between the bromide and the chlorine resulting in the carcinogen bromate forming. The balls will not only block the sun but will be loads of fun for local kids! This was done at the Ivanhoe reservoir in LosAngeles county.

 source: http://www.engineering.com/

 source: http://www.engineering.com/
Thursday, August 14, 2008
A Formwork Formula: Tips For Success
Formwork—the temporary or permanent molds used to hold wet concrete until it cures—is a crucial element in concrete construction. Just as important is selecting the right type of formwork since that greatly affects the schedule, labor requirements, quality and total cost of a project.
Over the years, formwork molds have evolved from traditional job-built timber to pre-engineered systems composed of a combination of steel, aluminum, manufactured timber, plywood and plastics. These advancements in formwork molds have led to increased jobsite production and safety, with less labor, while producing a better finished product.
Formwork trends
Fewer than 15 years ago, approximately a dozen major formwork systems were readily available in the United States. However, over that short time period, several European forming companies have entered the domestic market, more than doubling the number of systems available.
The increase in competition is pushing innovations to a rate previously unseen in the industry. Thirty-year-old systems that have enjoyed wide use and popularity are being supplanted by new, modern systems that offer greater productivity and a higher quality results.
Walls—Presently, the most prevalent system in use for handset wall forming are steel-framed, wood-faced panels that require consumable ties at 2-feet-on-center and one connection per square foot. These are being replaced with larger, two-person handset systems that require less labor and eliminate consumable purchases because of reusable taper ties.
Gang forming has completely changed over the past 10 years. Older systems of steel-framed wood or steel-faced panels with double channel stiffbacks that connect with bolts/pins have been overtaken by clamp connection forms with wood or plastic form faces that provide tremendous labor savings in assembly and use. Assembly and reconfiguration of these standard systems to meet changing structure dimension happens very quickly, and also provides a consistent concrete finish.
Slabs—The use of fixed or adjustable wood posts, stringers and joists is still the most common method of shoring of slabs in the United States. This method ― passed down from generation to generation ― requires substantial labor. Because the posts are placed as close as 2-feet-on-center, construction sites become very congested.
A new construction method featuring engineered lumber and metal posts increases post spacing up to 5 feet by 10 feet and offers components that are systematic and reusable. This increased spacing allows for less material on site to form the same slab area. Less material means reduced handling requirements, less labor to set up and strip the formwork, lower transport costs, and an increase in overall job site productivity.
The current method for gang-forming slabs uses trusses or structural decks, which require a substantial amount of time for assembly and disassembly. Moreover, this method consumes an enormous amount of crane time, thus increasing the time for resetting a standard operating procedure. The customer must also purchase the plywood facing and sometimes replace it multiple times on the same project.
Because of the expense of setup and takedown, gang-forming slabs are used mostly on structures taller than 15 stories high. Smaller tables ― delivered to the job site fully assembled with plywood ― are becoming a better solution to these systems, especially for mid-rise buildings where gang-forming was previously not economical.
Another innovation that reduces job site crane time and formwork labor requirements is formwork-lifting elevators that mount to the exterior of a building, allowing all formwork to be cycled from floor to floor without the need for a crane. These table-lifting systems are used in conjunction with the smaller table method and also allow for other construction material including handset shoring, vertical formwork and reshores from below to cycle from floor to floor with a crane.
Read more (here)...
Source: http://www.gostructural.com/article.asp?id=2988
Read more (here)...
Source: http://www.gostructural.com/article.asp?id=2988
Sunday, July 13, 2008
The Tallest 10 Buildings Completed in 2007
 Rising 333 meters high, with 72 stories and 480 suites, the Rose Rotana Tower in Dubai heads the list of the tallest ten buildings completed in 2007. The tower, designed by architects Khatib & Alami and developed by the Bonyan International Investment Group, also becomes the world’s tallest single-use hotel building, taking the title from the Shimao International Plaza in Shanghai. Coming in at second on the list is the New York Times Tower at 319 meters high. The building – the third tallest in New York upon completion – was designed by Renzo Piano Building Workshop and FX Fowle Architects and developed by Forest City Ratner Companies. Third on the list is the China International Center Tower B in Guangzhou, whilst fourth is the Naberezhnaya Tower C in Moscow, which at 268 meters high also becomes Europe’s tallest building. All ten tallest buildings constructed in 2007 are outlined in the diagram on the back cover of this journal.
Geographically this list reinforces the current trend of the world’s tallest buildings being completed in the Middle East or Asia; four of the list are located in the Middle East, four in Asia, one in North America, and one in Europe. In terms of program, five of the list are office towers, one accommodates solely hotel function and the remaining four are mixed-use buildings. As always, strict criteria have influenced the putting together of this list; buildings are only eligible if they are topped-out, fully-clad and either ‘open for business’ or at least partially occupied.
The current year, 2008, also promises to be an exciting time in terms of high-rise construction. With the 331 meter high Minsheng Bank Building already completed in Wuhan, and buildings such as the Shanghai World Financial Center (492m, Shanghai), Bank of America Tower (366m, New York), Almas Tower (360m, Dubai), China World Trade Center Tower III (330m, Beijing), One Island East (308m, Hong Kong) and the Burj Dubai Lake Hotel (306m, Dubai) already topped out, this year’s ‘tallest 10’ is set to include at least seven ‘super-tall’ buildings (those with a height of 300 meters or more), a feat that is unprecedented in tall building history. However, it is the year 2009 that is expected to be the pinnacle of the current high-rise construction boom, with the CTBUH predicting the completion of some 20 super-tall towers, led by the phenomenal 800m+ Burj Dubai.
Click here to download the full Tallest 10 Buildings Completed in 2007 list.
source: Council on Tall Buildings and Urban Habitat
Sunday, July 6, 2008
Vinci on board for Qatar-Bahrain bridge
 Construction of the Qatar-Bahrain causeway, at 40 km said to be the world’s longest bridge, is due to start next year.
This will be a design-build operation in the hands of a consortium of construction companies led by Vinci Construction Grands Projets. The Middle East Dredging company Medco, a subsidiary of the Vinci Group company CFE, will carry out the dredging work required to build the motorway connection between Qatar and Bahrain.
The value of the contract recently signed between Vinci and Qatari Diar (causeway foundation) is put at US$3 billion.
The project is a joint venture between Vinci Construction Grands Projets and QDVC, a Qatari subsidiary owned 51 per cent by Qatari Diar and 49 per cent by Vinci and its contracting partners.
Other companies in the consortium are Hochtief and Athens based Consolidated Contractors International. The Danish engineering consultant COWI, which conducted pre-contract studies of the causeway, is working as design consultant for the consortium.
A further contract is expected to be awarded shortly for the client representative and program management role. The successful bidder reporting directly to Qatari Diar will be responsible to the client for managing construction of the project.
The causeway calls for design and construction of a dual carriageway motorway connection between the two island states. It will run over a total of 18 km of embankments where the sea is shallow and 22 km of viaducts and bridges over deep water. These will include two 400m cable stayed bridges over shipping channels.
Known as the Friendship Bridge, the causeway will reduce the journey time between Qatar and Bahrain to about 30 minutes compared with five hours by road at present. Work is to start after nine months of further studies and the structure itself is due for completion in 51 months.
source: International Construction Review
source: International Construction Review
Monday, June 23, 2008
Building the World Trade Center (1983) Documentary
This is a documentary about how was the World Trade Center was built. Critical Path Method (CPM) was utilize as the scheduling tool to ensure smooth progress on deliveries of materials (steel sections) that should arrive at the exact order and to the exact time needed. "CPM would coordinate every aspect of construction, track the flow of materials and minimize any delays."
source: Google Video
Sunday, June 15, 2008
Civilisation - Civil Engineers' Response
Great is to be a Civil Engineer. Infrastructures around us makes life easier and safer to live.
"We remember great civilisations such as the Romans, Egyptians and Maya - all were able to develop building techniques and systems to support life. Today, civilisation relies more than ever on teams of inventive people to design, build and maintain the sophisticated environment that surrounds us."
Watch the little DVD of civilisation now:
source: http://www.ice.org.uk/about_ice/aboutice_wice.asp
"We remember great civilisations such as the Romans, Egyptians and Maya - all were able to develop building techniques and systems to support life. Today, civilisation relies more than ever on teams of inventive people to design, build and maintain the sophisticated environment that surrounds us."
Watch the little DVD of civilisation now:
source: http://www.ice.org.uk/about_ice/aboutice_wice.asp
Monday, May 26, 2008
Grief in Rubble (Deadly Engineering Shortcuts)
A report from the NYTimes.com caught my attention on "Chinese Are Left to Ask Why Schools Fell" published on May 25, 2008. UNEQUAL DAMAGE. Xinjian Primary School in Dujiangyan was destroyed,
 UNEQUAL DAMAGE. Xinjian Primary School in Dujiangyan was destroyed,
while a kindergarten, at left, and a hotel were barely damaged.
This is a picture from the report, how the Xinjian Primary School turned into rubble. Have this been avoided if the school was constructed with the right materials (quantity and quality) and with the right construction methodologies? The answer is, certainly yes.
 As qouted from the report, "Techniques for fortifying buildings to withstand earthquakes have been clearly understood for decades. Use high-quality concrete. Embed extra iron rods. Tie them tightly into bundles with strong wire. Ensure that components of floors, walls and columns are firmly attached. Pay special attention to columns, which are the key to having a building sway rather than topple."
Another excerpt, "The most pronounced failing at Xinjian seemed to be inadequate steel reinforcement of the concrete columns supporting the school, experts said. There were too few rebar reinforcing rods and too little of the thin binding wire that holds the rebar together. And, critically, the steel bindings attaching the concrete flooring slabs were inadequate."
 As qouted from the report, "Techniques for fortifying buildings to withstand earthquakes have been clearly understood for decades. Use high-quality concrete. Embed extra iron rods. Tie them tightly into bundles with strong wire. Ensure that components of floors, walls and columns are firmly attached. Pay special attention to columns, which are the key to having a building sway rather than topple."
Another excerpt, "The most pronounced failing at Xinjian seemed to be inadequate steel reinforcement of the concrete columns supporting the school, experts said. There were too few rebar reinforcing rods and too little of the thin binding wire that holds the rebar together. And, critically, the steel bindings attaching the concrete flooring slabs were inadequate."
How to help:
China Disaster Relief, China Earthquake Appeal if you are in Singapore, and your prayers.
China Disaster Relief, China Earthquake Appeal if you are in Singapore, and your prayers.
Sunday, May 25, 2008
Record breaking Structures

Taipei 101 is now the tallest building in the world until the completion of Burj Dubai. The list for the tallest structure, free standing structures and building, those that are under construction and those that are proposed (the future record-breaking structures) can be found here. For the list of the Official World's 200 Tallest High Rise Buildings, visit this link.
Image provided by, Jerome. A good friend working in Burj Dubai.>>>
What is the tallest?
Since the dawn of history man has been trying to build the 'tallest building', 'tallest tower' or 'tallest structure' in the world. There seems to be much prestige in being home to the worlds tallest. So much in fact that this is a major issue on the political agenda of many countries. Many towers claim the title, and many cities quarrel about who is the winner. The Tallest Building in the world pages will try to answer the question above, and welcomes you to the most complete article about this subject, anywhere to be found on the Internet.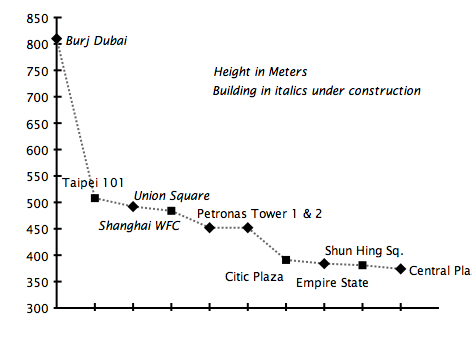
During the first 90 years of this century, the USA dominated the race for the title of the tallest building in the world, and constructed a range of famous buildings that, sometimes only for a few months, and sometimes for many years, were widely recognized as being the 'tallest building' in the world. In 1974 Chicago's Sears Tower was completed, and generally seen as the 'tallest building' in the world. Sears held on to that title for over 20 years. But since the ninetees the USA gets some stiff competition from Asia. In 1996 this resulted in the completion of the Petronas Twin Towers in Kuala Lumpur. From that moment on a sort of media clash was unleashed. All over the world people debated about the question wich one was the tallest; Sears or Petronas. Now the answer to this question seems so easy. Just measure both buildings from bottom to top, and the tallest one gets the title. Question answered, case closed, no more debate needed? Forget it! As usual, life is not that simple. One could consider how to measure these buildings. For example, do we take in account spires and antennas? To end this discussion, the Council on Tall Buildings and Urban Habitat made a compromise. They defined 4 categories for measuring tall buildings;
- Height to the structural or architectural top.
- Height to the highest occupied floor.
- Height to the top of the roof.
- Height to the top of antenna.
Sunday, May 18, 2008
Singapore Flyer - Record-Setting Wheel
"Singapore Flyer" holds the title for being the World's largest Giant Observation Wheel, but it will not stay long as China is building the "Beijing Great Wheel" scheduled opening on the end of 2009.
Literature:
source: http://www.gostructural.com/article.asp?id=2753
In March—115 years after the giant, steel-tension wheel built by American structural engineer George Ferris debuted at the 1893 World's Fair in Chicago—an observation wheel nearly twice that size opened to the public. At a height of 165 meters, the waterfront Singapore Flyer has entered the record books as the tallest circulating wheel in history. Its developers look for the Flyer to become a tourist attraction on the order of the 135-meter-tall London Eye in England, the world's previous tallest wheel titlist. During its seven-year existence from 2001 until 2008, the Eye has become one of London's top visitor destinations—on par with Big Ben, Buckingham Palace, and the Tower of London—carrying 3.5 million passengers per year.
The Singapore and London wheels are both spider-web-looking, structural-steel tension wheels inspired by Ferris' invention, although more streamlined. They feature air-conditioned passenger capsules on the outer rim of the wheel's circumference. Because of these refinements—and the fact that the London eye is cantilevered off a single support tower rather than built between two supports like the 1893 Chicago wheel structure—the British claim their wheel is not a Ferris wheel. Rather, it's a new type of "observation wheel." (No need to credit an American with being the first at anything, right?)
Whether the grand Singapore wheel will diminish the luster of London's wheel or be as popular remains to be seen. However, the Singapore structure will not hold the record for long. Currently under construction is an even bigger "Ferris wheel" to open in Beijing, China, in 2009. Called the Beijing Great Wheel, it will rise to 208 meters. In reference to the structure, reporters like Ben Blanchard of Reuters are already coining such phrases as "You've climbed the Great Wall of China, now Beijing wants you to 'fly' the Great Wheel of China."
It may be coincidence, but facts are facts. Two of the world's most pacesetting structural innovations—the Ferris wheel and skyscrapers—began in the United States in the city of Chicago. Both structural types instigated today's global quest to outdo one's neighbor by building increasingly higher observation/pleasure-wheel structures and taller buildings. The two daring, 19th-century American structural engineers responsible for these construction record-setters—both using structural steel for the first time—were Pittsburgh-based Ferris and Chicago-based William Jenny, designer of the 1885 Home Insurance Building, the world's first skyscraper.
It's sad that neither icon still stands; both victims of the wrecking ball and progress. The Ferris wheel's demise is especially poignant. At the time of its invention, engineers in the United States were challenged to come up with something to out-Eiffel engineer Gustave Eiffel's Eiffel Tower—the sensation of the 1889 World's Fair in Paris. Ferris' response to the challenge, like Eiffel's structure, became the star of the show. Unlike the Eiffel Tower, it was removed right after its fair closed, then demolished. Fortunately, a smaller duplicate of it (a 61-meter-diameter wheel) was built and unveiled in Prather Park in Vienna, Austria, two years later. It still operates—an attribute to American ingenuity.
Even though taller passenger wheels like the Singapore Flyer are overshadowing the original 76-meter-diameter Chicago wheel, none have broken its carrying capacity: 36 carriages holding 60 people for a full load of 2,160 people per revolution. In contrast, the London Eye has 32 capsules that hold 25 for a total of 800 passengers; the Singapore Flyer has 28 capsules carrying 28 people for a total of 784; and the Great Wheel will have 48 capsules carrying 40 for a total load of 1,920 per revolution.
Although each giant observation wheel being built today could be considered a tribute to what Ferris and America's great Chicago World's Fair produced, it's a shame that no suitable reminder remains within the United States to commemorate Ferris' remarkable 19th-century engineering feat.
The Design:
Source: http://www.ieaust.org.sg/Flyers/singapore_flyer.pdf
Literature:
source: http://www.gostructural.com/article.asp?id=2753
In March—115 years after the giant, steel-tension wheel built by American structural engineer George Ferris debuted at the 1893 World's Fair in Chicago—an observation wheel nearly twice that size opened to the public. At a height of 165 meters, the waterfront Singapore Flyer has entered the record books as the tallest circulating wheel in history. Its developers look for the Flyer to become a tourist attraction on the order of the 135-meter-tall London Eye in England, the world's previous tallest wheel titlist. During its seven-year existence from 2001 until 2008, the Eye has become one of London's top visitor destinations—on par with Big Ben, Buckingham Palace, and the Tower of London—carrying 3.5 million passengers per year.
The Singapore and London wheels are both spider-web-looking, structural-steel tension wheels inspired by Ferris' invention, although more streamlined. They feature air-conditioned passenger capsules on the outer rim of the wheel's circumference. Because of these refinements—and the fact that the London eye is cantilevered off a single support tower rather than built between two supports like the 1893 Chicago wheel structure—the British claim their wheel is not a Ferris wheel. Rather, it's a new type of "observation wheel." (No need to credit an American with being the first at anything, right?)
Whether the grand Singapore wheel will diminish the luster of London's wheel or be as popular remains to be seen. However, the Singapore structure will not hold the record for long. Currently under construction is an even bigger "Ferris wheel" to open in Beijing, China, in 2009. Called the Beijing Great Wheel, it will rise to 208 meters. In reference to the structure, reporters like Ben Blanchard of Reuters are already coining such phrases as "You've climbed the Great Wall of China, now Beijing wants you to 'fly' the Great Wheel of China."
It may be coincidence, but facts are facts. Two of the world's most pacesetting structural innovations—the Ferris wheel and skyscrapers—began in the United States in the city of Chicago. Both structural types instigated today's global quest to outdo one's neighbor by building increasingly higher observation/pleasure-wheel structures and taller buildings. The two daring, 19th-century American structural engineers responsible for these construction record-setters—both using structural steel for the first time—were Pittsburgh-based Ferris and Chicago-based William Jenny, designer of the 1885 Home Insurance Building, the world's first skyscraper.
It's sad that neither icon still stands; both victims of the wrecking ball and progress. The Ferris wheel's demise is especially poignant. At the time of its invention, engineers in the United States were challenged to come up with something to out-Eiffel engineer Gustave Eiffel's Eiffel Tower—the sensation of the 1889 World's Fair in Paris. Ferris' response to the challenge, like Eiffel's structure, became the star of the show. Unlike the Eiffel Tower, it was removed right after its fair closed, then demolished. Fortunately, a smaller duplicate of it (a 61-meter-diameter wheel) was built and unveiled in Prather Park in Vienna, Austria, two years later. It still operates—an attribute to American ingenuity.
Even though taller passenger wheels like the Singapore Flyer are overshadowing the original 76-meter-diameter Chicago wheel, none have broken its carrying capacity: 36 carriages holding 60 people for a full load of 2,160 people per revolution. In contrast, the London Eye has 32 capsules that hold 25 for a total of 800 passengers; the Singapore Flyer has 28 capsules carrying 28 people for a total of 784; and the Great Wheel will have 48 capsules carrying 40 for a total load of 1,920 per revolution.
Although each giant observation wheel being built today could be considered a tribute to what Ferris and America's great Chicago World's Fair produced, it's a shame that no suitable reminder remains within the United States to commemorate Ferris' remarkable 19th-century engineering feat.
The Design:
Source: http://www.ieaust.org.sg/Flyers/singapore_flyer.pdf
Subscribe to:
Posts (Atom)
Disclaimer
Civil Engineer's World claims no credit for any images/videos featured on this site unless otherwise noted. All visual content is a Copyright to it’s respectful owners(links). Civil Engineer's World is in no way responsible for or has control of the content of any external web links. Information on this site may contain errors or inaccuracies and Civil Engineer's World does not make warranty as to the correctness or reliability of the webs' content. If you own rights to any of the images and contents, and do not wish them to appear on this site, please contact Civil Engineer World by  and they will be promptly removed.
and they will be promptly removed.On posts about Financial Literacy:
Any forward looking statements, market predictions, analysis written on this site should be treated with caution. The market may move in the direction different from any person's opinion. In no occasion that I am responsible to your loss based on the details you have read on this website. Investment requires due diligence, study and experience before gains can be achieved and the readers are responsible for the trades they are executing. Contents of the page may be changed without prior notice.